
The Circular Home · Research update
Assembly comparisons.
Complete building assemblies compared side by side, with what each might remove or add elsewhere.
Status: a research framework. We compare complete assemblies at equivalent performance. The key question for each is whether an alternative system removes materials or construction activities elsewhere in the building, and whether it adds any. Entries marked as manufacturer information are claims, not our findings, and prices appear only where a source supplied them.
1. Foundations
Stiffened raft, EPS waffle pod, BIAX and screw piles are compared in the foundation comparison.
2. Internal partitions and Durra Panel
The Mallee options specify 10 mm plasterboard on timber framing, with R1.0 or R2.0 batts. See the Durra Panel profile and the fuller installed-cost and programme comparison, which replaces the illustrative arithmetic below.
| Activity or item | Conventional | Alternative | Could it remove or add work elsewhere? |
|---|---|---|---|
| Structure | Timber or steel studs, plates and noggins | Self-supporting straw panel, 50 or 58 mm thick (manufacturer information) | May remove framing. Fixing method, panel joints and height limits to confirm |
| Linings | Plasterboard on both faces | Panel face serves as the lining (manufacturer information) | May remove one lining operation. Finish quality and jointing to confirm |
| Insulation | Batts in the cavity (R1.0 or R2.0 in the Mallee options) | Panel is reported at R0.62 for 50 mm (EPD) | Acoustic and thermal equivalence not established |
| Services | Run in the stud cavity | No cavity. Routing, surface fixing or other methods needed | May add work for electrical and plumbing. To confirm with installers |
| Finishing | Set, sand, paint | Finish system to confirm | Unknown |
| Labour and equipment | Reported 16 hours, two trades for a 28.8 m² wall (manufacturer comparison) | Reported six hours, one trade | Crew sizes and hour definitions unconfirmed |
| Compliance | Fire, acoustic and moisture ratings to the NCC | Documentation to obtain, including fire and acoustic data | Wet areas need separate treatment |
Hypothetical scenario Illustrative arithmetic only. This scales the manufacturer’s one-wall rates (conventional $83.60/m² and 16 hours per 28.8 m², Durra $77.67/m² and six hours) to our estimated internal partition wall area. It is not a quotation, not a finding that the house would save this, and it covers partitions only. GST treatment, crew sizes and equivalent performance are unconfirmed.
| Case | Partition wall area | Conventional at $83.60/m² | Durra Panel at $77.67/m² | Difference | Conventional hours | Durra hours |
|---|---|---|---|---|---|---|
| Low | 129.2 m² | $10,801 | $10,035 | $766 | 72 | 27 |
| Central | 143.6 m² | $12,005 | $11,153 | $852 | 80 | 30 |
| High | 158.0 m² | $13,209 | $12,272 | $937 | 88 | 33 |
3. External walls and hemp construction
The Mallee options give two wall types. A hemp wall is not a swap: it changes structure, thickness, finishes and the trades involved. We do not apply the reported $500 to $600 and $100 to $150 per m² hemp rates (Will Brain, via ABC, 2024) to this wall, because their inclusions are unknown, and we do not apply them to HempBLOCK. See the HempBLOCK profile. Net external wall area is about 95 m² (range 86 to 105 m²) in the takeoff.
| Activity or item | Conventional | Alternative | Could it remove or add work elsewhere? |
|---|---|---|---|
| Structure | Timber frame, or brick veneer on a timber frame (the two Mallee options) | Load-bearing LB 300 blocks around a steel and concrete frame, or non-load-bearing HB Series blocks (manufacturer information) | May change footing loads and add structural steel and concrete. Wall thickness changes floor area and window reveals |
| Insulation | R2.5 batts (Mallee options) | Hemp and binder block thermal performance, installed and modelled | Equivalent R value and thermal mass need NatHERS modelling |
| Weather barrier and cladding | Sarking, battened air gap, 9 mm fibre cement, or brick | Render or lime finish, and flashings and sill details | Unknown |
| Internal lining | 10 mm plasterboard | Internal render or plaster | May remove plasterboard. To confirm |
| Labour and time | Framers, cladder, bricklayer if brick | Block layers, framers, render crew. Company claims 50 to 70% faster erection | Unverified. Trained labour is scarce |
| Supply | Local | Imported blocks (HempBLOCK) or local makers. Lead times and freight to confirm | Supply risk |
| Compliance | Deemed-to-satisfy in the NCC | Certificate currency unconfirmed for HempBLOCK. Alternative solution or other evidence may be needed | Do not assume compliance |
4. Conventional framing and prefabricated wall panels
The review by Wells and others (2026) reports potential reductions of up to 60% in duration, 37% in transport and 15.38% in construction waste, and names upfront investment, logistics, fragmented supply chains and regulation as barriers. These are literature findings, not outcomes for this house, and we have not read the paper.
| Activity or item | Conventional | Alternative | Could it remove or add work elsewhere? |
|---|---|---|---|
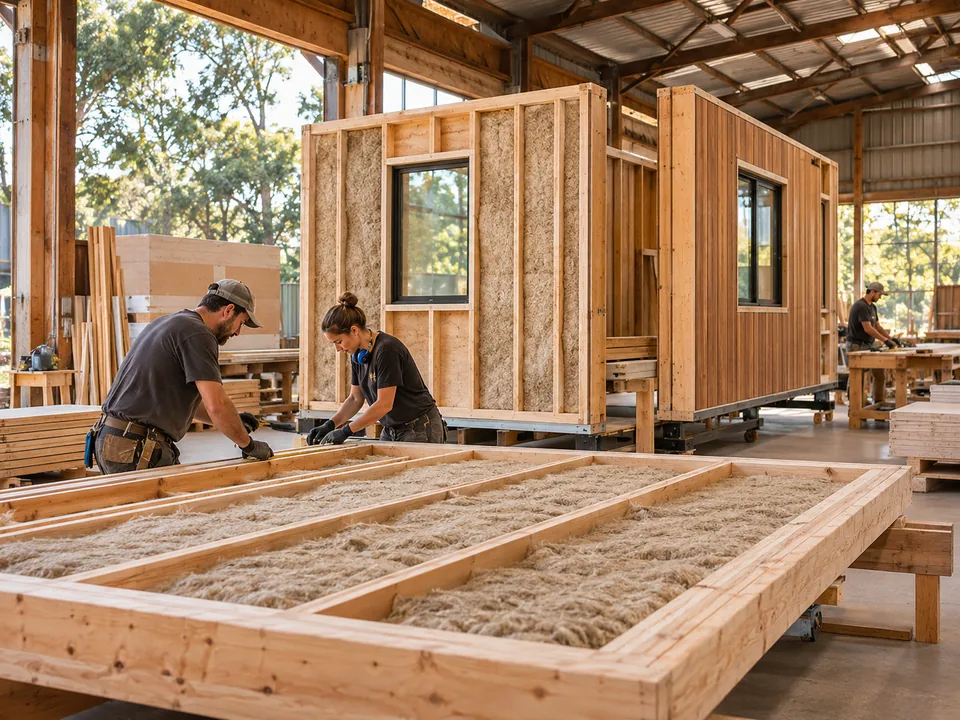
| Fabrication | Frame cut and assembled on site, wall by wall | Panels made in a factory, then delivered | May remove site cutting and waste. Adds transport and handling |
| Insulation and wrap | Fitted on site after the frame | May be fitted in the factory | Could change the order of trades |
| Windows and doors | Fitted on site | May be fitted in the factory | Needs accurate openings and design freeze before manufacture |
| Equipment | Hand tools, nail guns, scaffold | Crane or lifter, delivery truck | Site access matters |
| Programme | Weeks of site framing | Review reports up to 60% shorter project duration in the literature (not read by us) | Not a guaranteed Australian result. Does not include approval and manufacture lead time |
| Tolerances | Adjusted on site | Needs a flat, accurate slab and set-out | Slab tolerance may add cost |
| Compliance | Framing to AS 1684 or engineering | Engineered panel designs and certification | Documentation to obtain |
What we need
Quotes, installer hours and complete installed assemblies, using the quotation schedule. We will replace each hypothetical entry as information arrives, and publish what we learn, including where an alternative adds work.
Back to The Circular Home, the reference building and takeoff or the quotation schedule.