
The Circular Home · Research update
Reference building and preliminary takeoff.
The Mallee House (Brisbane), its specification, and a first set of quantities. Preliminary, and open to correction.
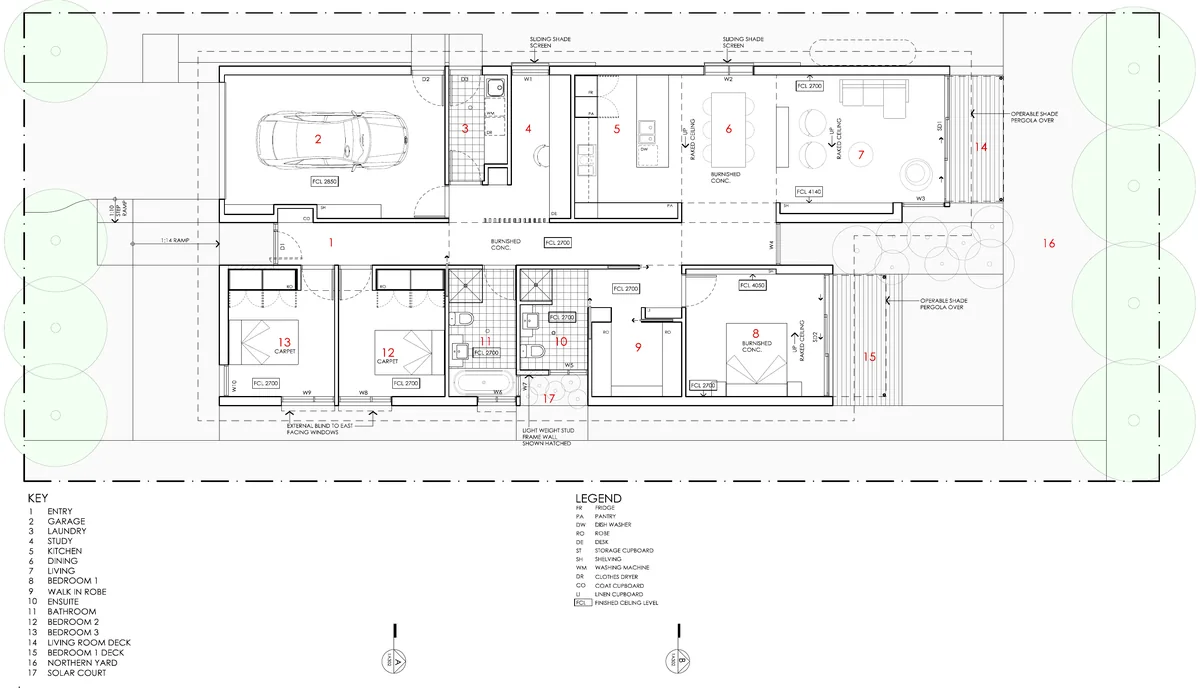
Source and licence. Based on Design For Place (DFP) content. DFP is © Commonwealth of Australia 2026, licensed under CC BY 4.0, and provided free of charge at www.yourhome.gov.au. The quantities, tables and commentary below are our own work and were not produced or endorsed by the Commonwealth. Apart from the one cropped floor plan below, we have not reproduced the drawings. We read them at their stated scale and recorded what we found.
Disclaimer. The Mallee drawings are marked “Preliminary” (issued June 2023) and are a guide only, not certified construction documentation. The Commonwealth does not accept responsibility for their accuracy, completeness or fitness for a particular purpose. Site-specific design, engineering, regulatory assessment and certification remain necessary. Nothing here is a quotation, an engineering design or building advice.
The Mallee House (Brisbane)
A compact single-storey home designed for Brisbane by an architect working with an energy assessor: three bedrooms, two bathrooms, one living space and a study nook, with a single garage. It suits a block with north to the rear. The floor plan states 148 m² for the enclosed living area, 26 m² for the garage, 174 m² gross floor area, 30 m² of decks and an indicative block of 422 m². The design options document describes three variations that meet or exceed 7 stars.
| Variation | NatHERS thermal rating | Whole of Home | Modelled running cost | Appliance and energy option |
|---|---|---|---|---|
| Option 3 | 8.5 stars | 69/100 | $927 a year | Ducted reverse-cycle air conditioning, heat pump hot water, no solar, no battery |
| Option 2 | 9.2 stars | 95/100 | $145 a year | Ducted reverse-cycle air conditioning, heat pump hot water, 3 kW solar, no battery |
| Option 1 | 10 stars | 101/100 | −$60 a year | Split systems, induction cooktop, heat pump hot water, 3 kW solar, 4 kWh battery |
These are the document’s own modelled results, using its assumptions, which we have not reviewed. It says the 10-star version needs 55% less energy to heat and cool than a 7-star home. 60/100 is the Whole of Home minimum for NCC 2022 compliance. The Design For Place disclaimer describes the plans as one option for achieving 7 stars, not the only one.
Reference specification
From the Design Options document (Brisbane). We keep this separate from the conventional project-home benchmark in Scenario A, because the assemblies differ.
| Element | Specification in the design options |
|---|---|
| Floor | 100 mm concrete slab, no insulation under or at the edges. Burnished concrete to living areas and bedroom 1, carpet to bedrooms 2 and 3, ceramic tiles to wet areas. |
| Ceiling | 10 mm plasterboard on timber framing with R4.0 batts. |
| Roof | Metal sheet on timber battens with R1.5 reflective foil laminate. Two skillion planes at 22 degrees. |
| External walls | Either brick veneer with R2.5 batts, reflective foil membrane and 10 mm plasterboard, or a timber frame wall with R2.5 batts, sarking, a battened air gap and 9 mm compressed fibre cement cladding. |
| Internal walls | 10 mm plasterboard on timber framing with R1.0 batts (8.5 star) or R2.0 batts (9.2 and 10 star). |
| Windows | 8.5 star: single glazed clear glass in timber frames. 9.2 star: double glazed clear glass in thermally broken aluminium frames. 10 star: double glazed high solar gain low-E glass in timber frames. |
| Other | Draught sealing, 1,500 mm ceiling fans in living, dining and bedrooms, extended eaves, operable pergolas to the north, shade screens to the west and external blinds to the east. |
About the 100 mm slab. The design options describe the floor as a 100 mm concrete slab with no insulation under or at the edges. Our research partner reports that the NCC 2022 ABCB Housing Provisions (Part 4.2, clause 4.2.14 and Figures 4.2.14a and 4.2.14b) illustrate 100 mm slab panels within certain footing and stiffened raft systems, that there is no universal 125 mm minimum for every residential footing system, and that AS 2870 and NCC Volume Two H1D4 apply. We have not read those provisions ourselves. On that basis the 100 mm figure is not inherently non-compliant. It appears to specify the slab panel for energy modelling, and it does not establish the footing design. Edge beams, internal beams, reinforcement, site classification and footing design are unknown. See the foundation comparison.
Preliminary quantity takeoff
Method: the drawings contain no extractable text, so we measured them at their stated scale (1:100, A3) and read the schedule and notes by eye. As a check, the scaled footprint of the envelope comes to about 173 m², against the 174 m² printed on the plan. Every row shows its drawing, method and status: Stated (printed on the drawings), Scaled (measured by us), Schedule (read from drawing 11), Calculated, Assumption or Unknown. Where engineering is not supplied, we leave quantities unknown instead of guessing. Room and partition figures were scaled by eye and are good to about 10%. A low, central and high range is given in the scenario table.
Areas
| Item | Quantity | Drawing | Method | Status and note |
|---|---|---|---|---|
| Enclosed floor area (living, excluding garage) | 148 m² | 2 (notes block) | Printed area | Stated |
| Garage area | 26 m² | 2 (notes block) | Printed area | Stated |
| Total gross floor area (GFA) | 174 m² | 2 (notes block) | Printed area | Stated Sum of the two above. |
| Ground floor decks | 30 m² | 2 (notes block) | Printed area | Stated Two decks under operable shade pergolas. Not part of the slab. |
| Indicative block size | 422 m² | 2 (notes block) | Printed area | Stated Indicative only. |
| Total building footprint (envelope polygon) | 173.4 m² | 2 | Polygon scaled at 1:100 | Scaled Matches the stated 174 m² within about 0.4%, which supports the scaling method. |
Walls
| Item | Quantity | Drawing | Method | Status and note |
|---|---|---|---|---|
| External wall length, whole envelope (house and garage) | 63.1 m | 2 | Polygon perimeter scaled at 1:100 | Scaled About ±1.5 m. Excludes the garage separating walls. |
| External wall length, conditioned house only | 52.3 m | 2 | Envelope less garage north and west walls | Calculated |
| Garage walls separating it from the house (south and east) | 10.8 m | 2 | Scaled | Scaled Construction and insulation of these walls are not specified in the documents we hold. |
| Wall height used for the gross area | 2.7 m | 2 (FCL 2700) | Finished ceiling level on plan | Assumption Raked ceilings reach FCL 4140 (living) and FCL 4050 (bedroom 1), so this is a minimum. |
| Gross external wall area, conditioned house | 141.2 m² | 2 | Length × 2.7 m | Calculated Provisional. Excludes extra height at raked ceilings. |
| Openings in conditioned external walls (windows and doors) | 46 m² | 11 | Schedule sizes, all openings except D2 (garage) | Calculated Nominal sizes. The garage opening is not on the schedule. |
| Net external wall area, conditioned house | 95.2 m² | 2, 11 | Gross less openings | Calculated Provisional. |
| Internal partition length: north-south dividers, north rooms (laundry|study, study|kitchen) | 8.3 m | 2 | Two walls scaled | Scaled Kitchen, dining and living are drawn open plan, so no wall is counted between them (assumption). |
| Internal partition length: corridor walls (both sides) | 26.4 m | 2 | Scaled | Scaled South side 17.1 m, north side 9.3 m. Door openings not deducted. |
| Internal partition length: dividers between south rooms (5 walls) | 18.5 m | 2 | Five walls scaled | Scaled Bedroom 3|2, 2|bathroom, bathroom|ensuite, ensuite|walk in robe, walk in robe|bedroom 1. |
| Internal partition length, central estimate | 53.2 m | 2 | Sum of the three rows above | Calculated Excludes robe fit-outs, shower screens and the lightweight stud wall to the solar court, which are not measured. Range used: ±10%. |
| Internal partition wall area (one face), central | 143.6 m² | 2 | Length × 2.7 m | Calculated Low and high on the scenario table below. |
Roof
| Item | Quantity | Drawing | Method | Status and note |
|---|---|---|---|---|
| Roof area in plan (two skillion planes, including eaves) | 213.5 m² | 3 | Two rectangles scaled at 1:100 | Scaled About ±2 m². |
| Roof pitch | 22 degrees | 3 | Printed | Stated |
| Roof sheeting area on the slope | 230.2 m² | 3 | Plan area ÷ cos 22° | Calculated Excludes laps and waste. Pergolas excluded. |
Openings
| Item | Quantity | Drawing | Method | Status and note |
|---|---|---|---|---|
| Windows (W1 to W10) | 10 no. | 2, 11 | One tag each on the floor plan | Schedule Counted from tags. To be checked against the elevations. |
| Window area, total | 23.9 m² | 11 | Nominal widths × heights (2,400 mm or 1,500 mm) | Schedule The schedule shows both 2,400 and 2,440 mm for tall units. We used 2,400. |
| External doors (D1, D2, D3) and sliding doors (SD1, SD2) | 5 no. | 2, 11 | One tag each | Schedule D1 leaf is by the builder. |
| External door area, total | 24.4 m² | 11 | Nominal widths × heights | Schedule |
| Openings as a share of enclosed floor area | 31 % | 2, 11 | Openings in conditioned walls ÷ 148 m² | Calculated Indicative. |
| Internal doors (count of door swings, central) | 8 no. | 2 | Counted by eye from door swings | Assumption Internal doors are not scheduled. Range 7 to 10. Robe and pantry doors not counted. |
| Internal door opening size used | 1.7 m² each | None | 0.82 × 2.04 m standard door | Assumption Not from the drawings. |
Foundations
| Item | Quantity | Drawing | Method | Status and note |
|---|---|---|---|---|
| Slab area (house and garage) | 174 m² | 2 | Taken from stated GFA | Stated Scaled value 173.4 m² agrees. |
| Slab thickness in the design options | 100 mm | Design Options p.6 | Printed specification | Stated Described as a 100 mm slab with no insulation under or at the edges. Appears to define the slab panel for energy modelling, not the footing design. |
| Nominal slab concrete volume | 17.4 m³ | 2 + Design Options | Slab area × 0.100 m | Calculated Slab only. Edge beams, thickenings, footings and reinforcement are engineered and unknown. |
| Edge beams, internal beams, reinforcement, site classification, footing design | Not yet known | None supplied | No engineering documentation | Unknown The 100 mm figure appears to describe the slab panel for energy modelling. It does not establish the footing design. |
| Theoretical slab panel volume at 100 mm | 17.4 m³ | 2 | 174 m² × thickness | Calculated Illustrative sensitivity only. Excludes edge and internal beams, footings, rebates, set-downs and waste. |
| Theoretical slab panel volume at 125 mm | 21.8 m³ | 2 | 174 m² × thickness | Calculated Illustrative sensitivity only. Excludes edge and internal beams, footings, rebates, set-downs and waste. |
| Theoretical slab panel volume at 150 mm | 26.1 m³ | 2 | 174 m² × thickness | Calculated Illustrative sensitivity only. Excludes edge and internal beams, footings, rebates, set-downs and waste. |
Rooms (internal, scaled)
| Item | Quantity | Drawing | Method | Status and note |
|---|---|---|---|---|
| Garage | 26.4 m² | 2 | Room rectangle scaled by eye at 1:100 | Scaled Internal clear size, before wall thickness. Corridor length includes the entry ramp area. |
| Laundry (3) | 7.3 m² | 2 | Room rectangle scaled by eye at 1:100 | Scaled Internal clear size, before wall thickness. Corridor length includes the entry ramp area. |
| Study (4) | 7.4 m² | 2 | Room rectangle scaled by eye at 1:100 | Scaled Internal clear size, before wall thickness. Corridor length includes the entry ramp area. |
| Kitchen (5) | 12.7 m² | 2 | Room rectangle scaled by eye at 1:100 | Scaled Internal clear size, before wall thickness. Corridor length includes the entry ramp area. |
| Dining (6) | 11.1 m² | 2 | Room rectangle scaled by eye at 1:100 | Scaled Internal clear size, before wall thickness. Corridor length includes the entry ramp area. |
| Living (7) | 22.7 m² | 2 | Room rectangle scaled by eye at 1:100 | Scaled Internal clear size, before wall thickness. Corridor length includes the entry ramp area. |
| Entry and corridor (1) | 19.9 m² | 2 | Room rectangle scaled by eye at 1:100 | Scaled Internal clear size, before wall thickness. Corridor length includes the entry ramp area. |
| Bedroom 3 (13) | 11.9 m² | 2 | Room rectangle scaled by eye at 1:100 | Scaled Internal clear size, before wall thickness. Corridor length includes the entry ramp area. |
| Bedroom 2 (12) | 11.6 m² | 2 | Room rectangle scaled by eye at 1:100 | Scaled Internal clear size, before wall thickness. Corridor length includes the entry ramp area. |
| Bathroom (11) | 7.3 m² | 2 | Room rectangle scaled by eye at 1:100 | Scaled Internal clear size, before wall thickness. Corridor length includes the entry ramp area. |
| Ensuite (10) | 7.4 m² | 2 | Room rectangle scaled by eye at 1:100 | Scaled Internal clear size, before wall thickness. Corridor length includes the entry ramp area. |
| Walk in robe (9) | 9.8 m² | 2 | Room rectangle scaled by eye at 1:100 | Scaled Internal clear size, before wall thickness. Corridor length includes the entry ramp area. |
| Bedroom 1 (8) | 14.7 m² | 2 | Room rectangle scaled by eye at 1:100 | Scaled Internal clear size, before wall thickness. Corridor length includes the entry ramp area. |
| Sum of rooms excluding garage | 143.9 m² | 2 | Sum of the rows above | Calculated Compare with 148 m² stated. The gap is mostly wall thickness. |
Linings
| Item | Quantity | Drawing | Method | Status and note |
|---|---|---|---|---|
| Internal lining, partition faces (both faces, gross), central | 287.2 m² | 2 | Partition area × 2 | Calculated Before deducting about 13 m² for internal door openings. |
| Internal lining, internal face of external walls (net), central | 95.2 m² | 2, 11 | Net external wall area | Calculated Provisional. Excludes raked-ceiling extra height. |
Ceilings
| Item | Quantity | Drawing | Method | Status and note |
|---|---|---|---|---|
| Ceiling area, conditioned house, central | 148 m² | 2 | Taken as equal to the stated enclosed floor area | Assumption Range 144 to 152 m². |
| Raked ceiling area in plan (living, dining, bedroom 1) | 48.6 m² | 2, 8, 9 | Rooms marked "raked ceiling" scaled | Scaled Raked surface is larger than plan area. The slope is not read from the sections yet. |
Wet areas
| Item | Quantity | Drawing | Method | Status and note |
|---|---|---|---|---|
| Tiled floor area (bathroom, ensuite, laundry) | 22 m² | 2 | Hatched rooms scaled | Scaled Ceramic tiles to wet areas per the Design Options. Range 20 to 24 m². |
| Tiled wall area (bathroom and ensuite), central | 40.9 m² | None | Room perimeters × assumed 1.8 m tile height | Assumption Tile height is not specified. Range 1.2 to 2.4 m gives about 27 to 55 m². Laundry splashback not included. |
Low, central and high quantities
Where the drawings leave uncertainty, these ranges let cost modelling start without perfect documentation. They are quantity scenarios, not quotations, and the low and high columns are not predictions. Our research partner also asked for cost scenarios. We have none from suppliers yet, so cost ranges appear only where a source gives a rate (see the assembly comparisons).
| Quantity | Low | Central | High | Unit | Basis |
|---|---|---|---|---|---|
| Internal partition length | 47.9 | 53.2 | 58.5 | m | Scaled by eye, ±10% |
| Internal partition wall area (one face) | 129.2 | 143.6 | 158.0 | m² | Length × 2.7 m |
| Internal door openings | 7.0 | 8.0 | 10.0 | no. | Counted door swings, unscheduled |
| Internal lining, partition faces (both faces, gross) | 258.5 | 287.2 | 315.9 | m² | Partition area × 2 |
| Ceiling lining area | 144.0 | 148.0 | 152.0 | m² | Stated area, room sum and raked allowance |
| Tiled floor area, wet areas | 20.0 | 22.0 | 24.0 | m² | Scaled, ±10% |
| Tiled wall area, bathroom and ensuite | 27.3 | 40.9 | 54.5 | m² | Assumed tile height 1.2, 1.8 or 2.4 m |
| Net external wall area, conditioned house | 85.7 | 95.2 | 104.7 | m² | Scaled perimeter, ±10% |
| Slab panel volume (100, 125, 150 mm) | 17.4 | 21.8 | 26.1 | m³ | Panel only, not a range of likelihood |
Window and door schedule (drawing 11)
Nominal sizes in millimetres, one of each tag on the floor plan. Windows total 23.9 m². Doors and sliding doors total 24.4 m². The drawings say overall sizes are nominal and must be checked before ordering.
| Tag | Width × height (mm) | Area (m²) |
|---|---|---|
| W1 | 1,000 × 2,400 | 2.40 |
| W2 | 1,800 × 2,400 | 4.32 |
| W3 | 1,200 × 2,400 | 2.88 |
| W4 | 1,200 × 2,400 | 2.88 |
| W5 | 1,100 × 1,500 | 1.65 |
| W6 | 1,100 × 1,500 | 1.65 |
| W7 | 610 × 2,400 | 1.46 |
| W8 | 1,500 × 1,500 | 2.25 |
| W9 | 1,500 × 1,500 | 2.25 |
| W10 | 900 × 2,400 | 2.16 |
| D1 | 1,200 × 2,400 | 2.88 |
| D2 | 950 × 2,400 | 2.28 |
| D3 | 950 × 2,400 | 2.28 |
| SD1 | 3,600 × 2,400 | 8.64 |
| SD2 | 3,460 × 2,400 | 8.30 |
First assembly comparisons
We compare complete assemblies with equivalent performance requirements (assembly comparisons), starting with:
- Foundations: stiffened raft, EPS waffle pod, BIAX and screw piles, engineered for the same site (foundation comparison).
- Conventional plasterboard partitions compared with Durra Panel, including framing, finishes and services.
- Conventional external walls compared with hemp block assemblies (see HempBLOCK), including structure, weatherproofing and finish.
- Conventional site-built framing compared with prefabricated wall panels.
The information we need from suppliers is listed in the supplier quotation schedule.
Back to The Circular Home or the early findings.